



Finished Home
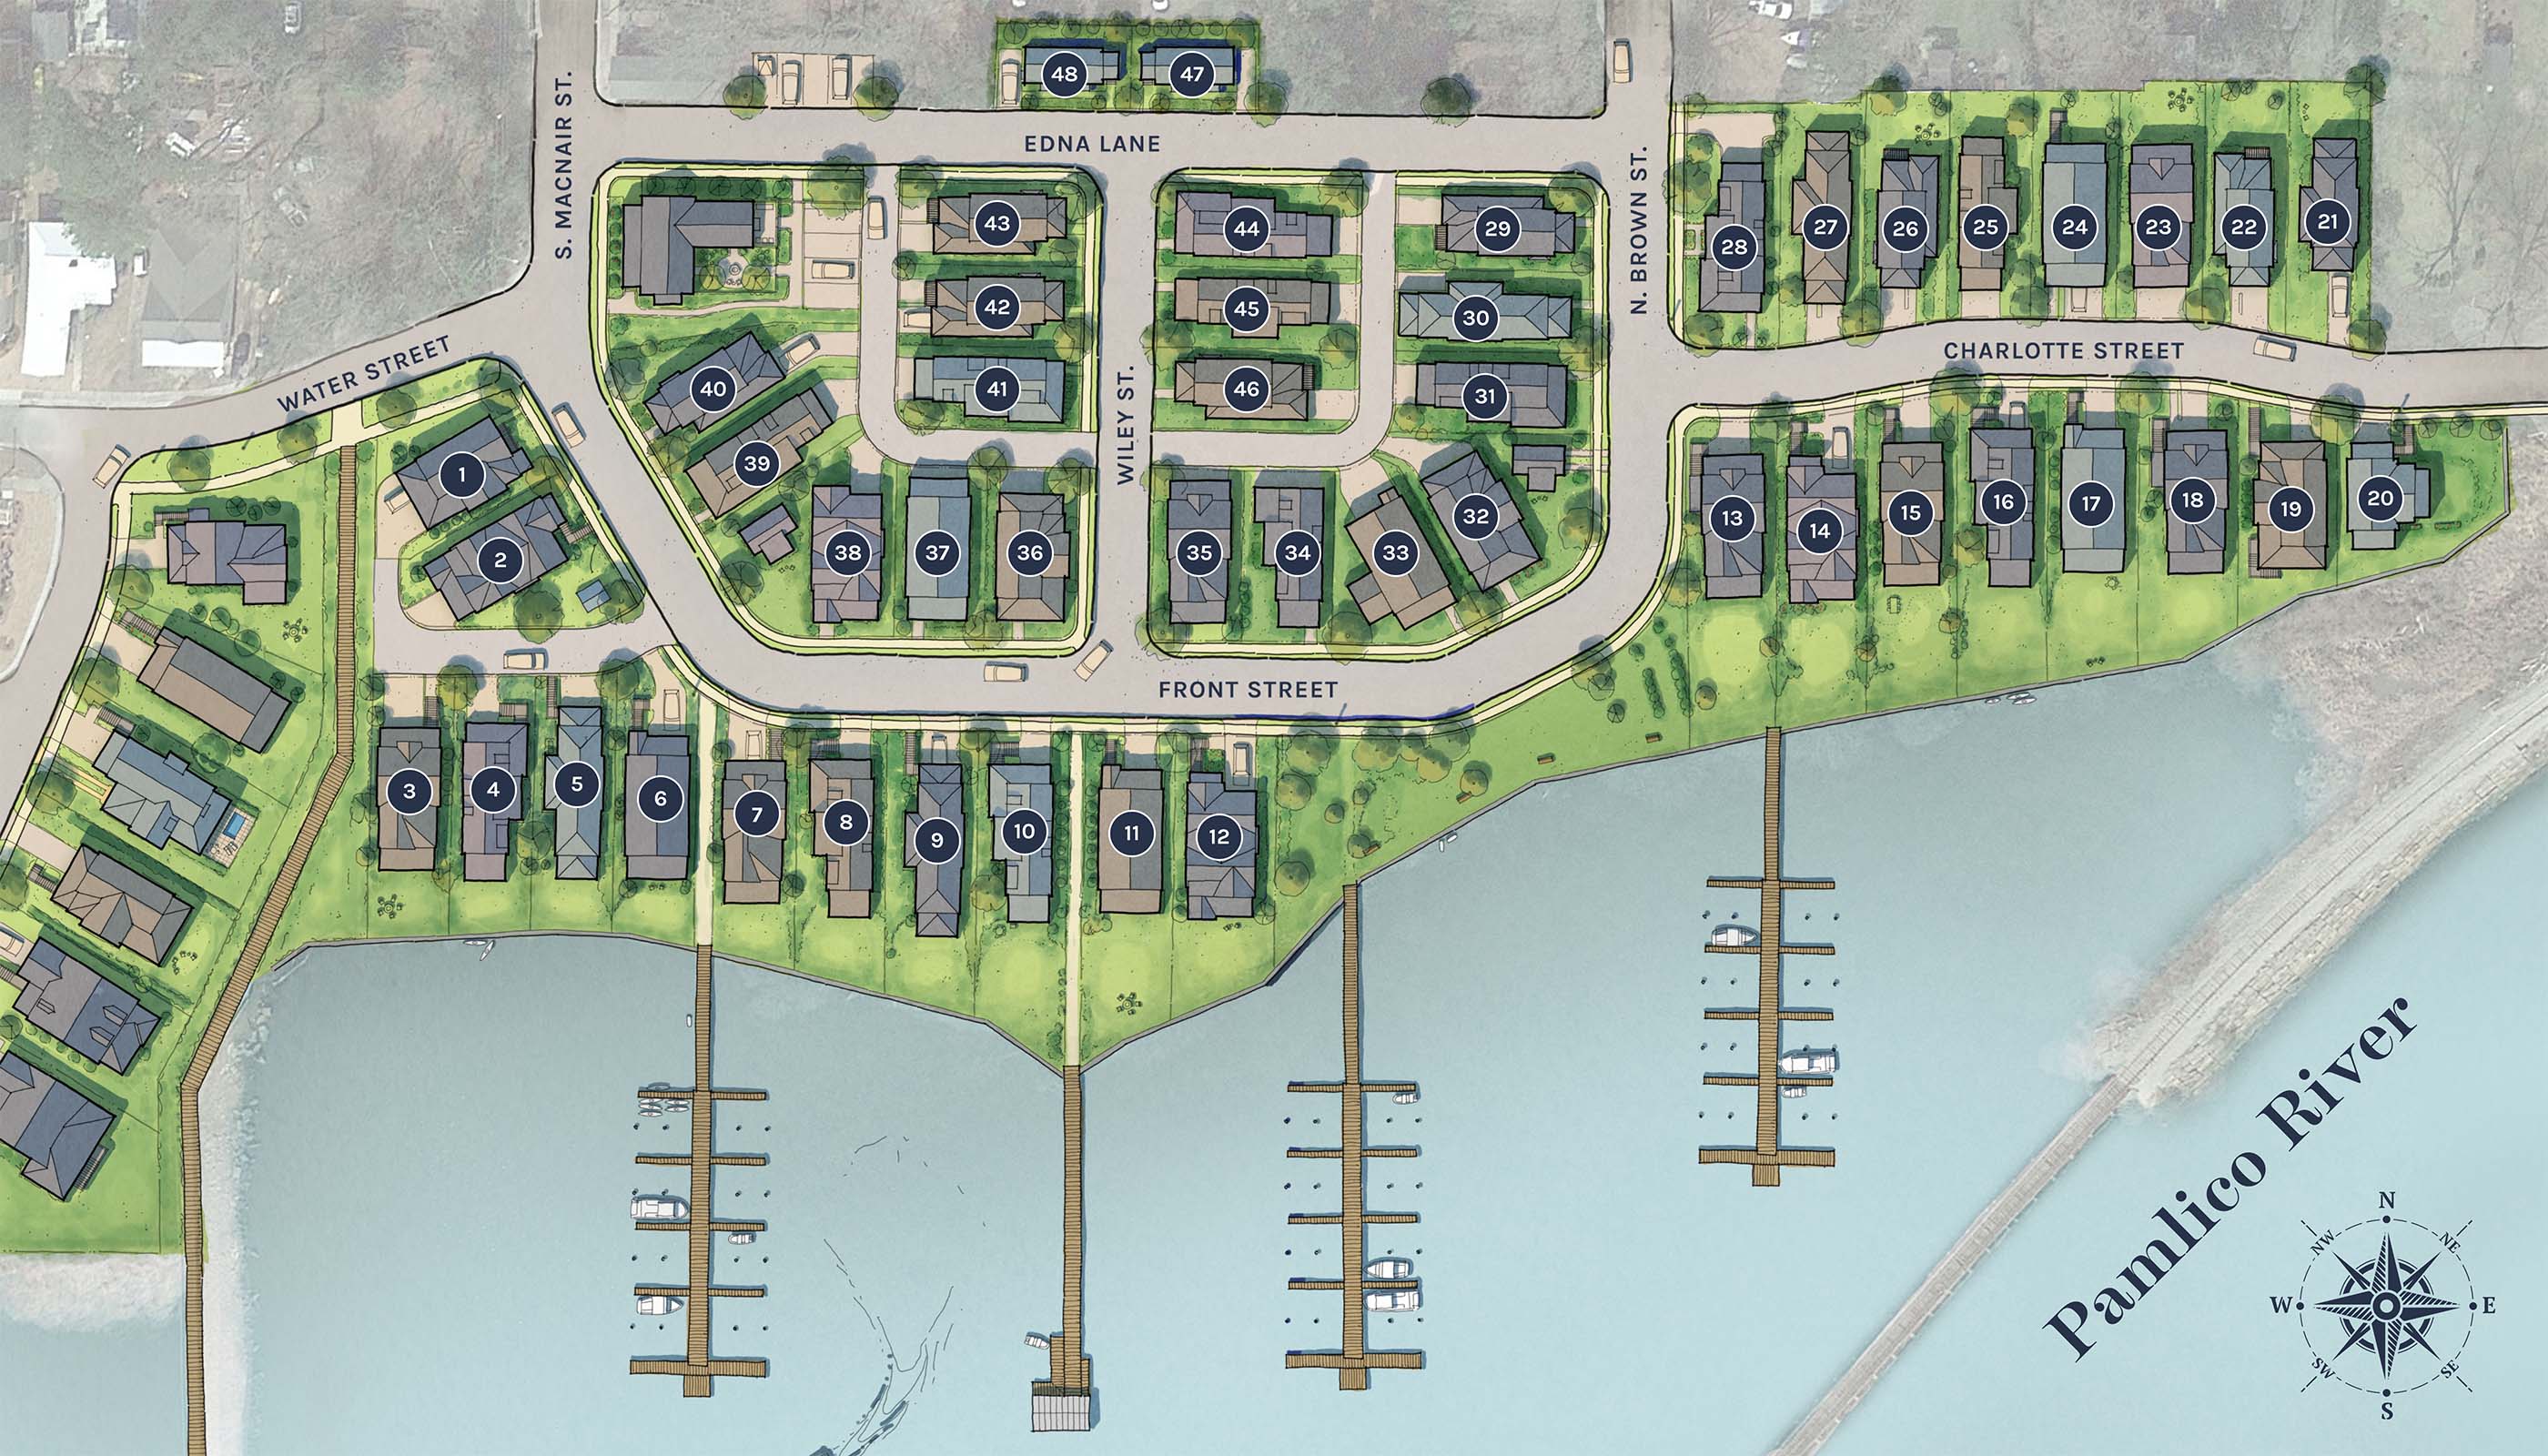
100 Wiley Street
HOME DETAILS
| HOME PLAN | Camelia |
| PRICE | $645,000 |
| PROPERTY TYPE | Cottage |
| HEATED SQ FEET | 1,782 sq ft |
| GARAGE & STORAGE | 378 sq ft |
| PORCHES | 304 sq ft |
| BEDROOMS | 2 |
| BATHROOMS | 2.5 |
DESCRIPTION
This distinctive gray cottage offers a simple proposition: a thoughtfully designed new home, already complete, in a neighborhood where the river and downtown are both part of everyday life.
Approximately 1,782 heated square feet are arranged across three levels, with two bedrooms, two-and-a-half baths and spaces designed to make the most of the home’s compact footprint. Upstairs, the primary suite, second bedroom and laundry sit together for convenience. A one-car garage adds storage and practicality, while an elevator shaft and utilities have already been included should a future homeowner choose to add one.
Front and rear porches create easy opportunities to step outside, complemented by a covered ground-level porch and the detailed railings and staircase that give the Chandlery Cottages their distinctive architectural presence.
Although the Chandlery Cottages share a floor plan, each was given an individual interior personality through its own cabinetry, tile, lighting and finish selections. This home pairs those choices with a timeless gray exterior.
The waterfront park, community dock and kayak launch are just a short walk away, as is historic downtown Washington beyond the neighborhood. It is an especially approachable way to step into the Moss Landing lifestyle—with no construction wait required.
Recent price improvement from $675,000 to $645,000 for a limited time. With no construction wait, this coastal cottage is ready for it’s next chapter.
Interested in Lot 44?
Let us know and we'll get back to you shortly with an answer.

