



Finished Home
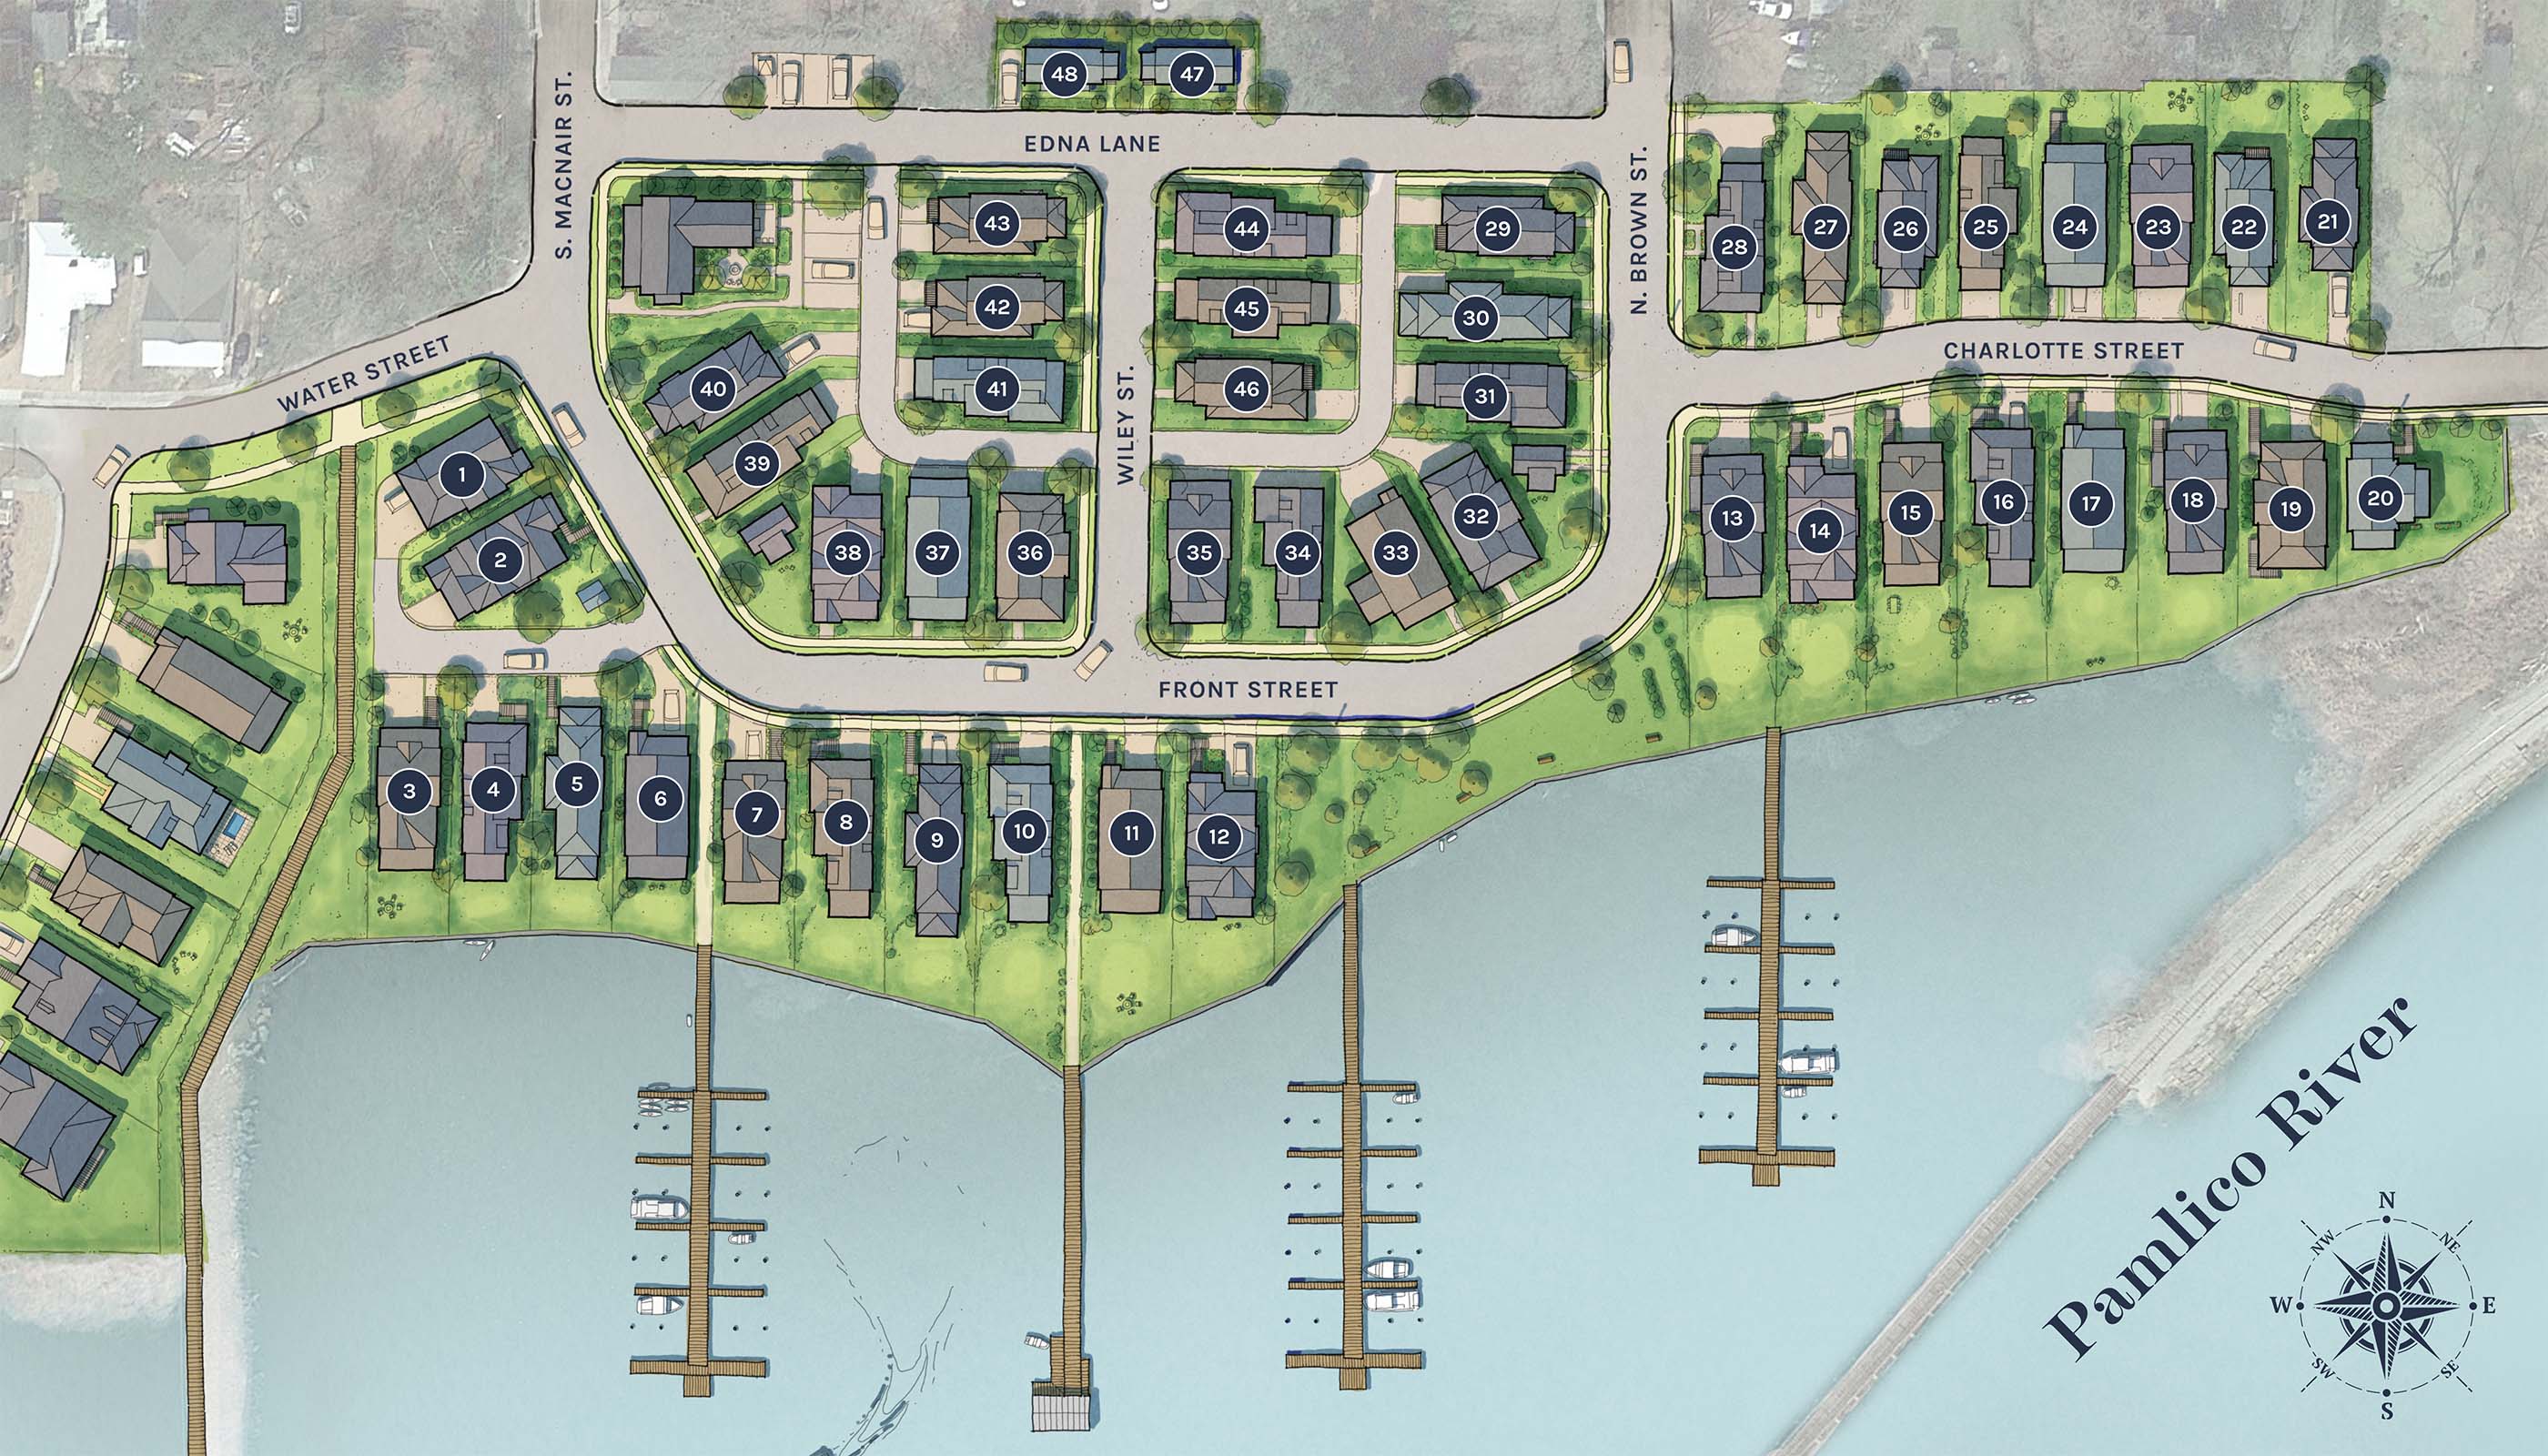
101 Wiley Street
HOME DETAILS
| HOME PLAN | Camelia |
| PRICE | $675,000 |
| PROPERTY TYPE | Cottage |
| HEATED SQ FEET | 1,782 sq ft |
| GARAGE & STORAGE | 378 sq ft |
| PORCHES | 304 sq ft |
| BEDROOMS | 2 |
| BATHROOMS | 2.5 |
DESCRIPTION
With its cheerful yellow exterior, this move-in-ready Chandlery Cottage brings a distinct personality to one of Moss Landing’s most thoughtfully planned home designs.
Inside, approximately 1,782 heated square feet have been used with intention. The home offers two bedrooms and two-and-a-half baths, with the primary suite, second bedroom and laundry conveniently located together upstairs. A one-car garage provides practical storage, while an incorporated elevator shaft and utilities create the option to add an elevator in the future.
Outdoor living is woven into the design as well. Front and rear porches offer places to sit outside throughout the day, while the covered ground-level front porch, detailed railing and staircase give the cottage the architectural character that makes this collection feel particularly at home in Washington.
The Chandlery Cottages share a floor plan but not a personality. Each features individually selected cabinetry, tile, lighting and finishes; here, those details are paired with a distinctive yellow exterior.
From Wiley Street, it’s an easy walk to Moss Landing’s community park, dock and kayak launch—or continue into historic downtown Washington for dinner, shopping or live music. For those who prefer to head out by water, deeded slips are available for purchase in the neighborhood’s private marina.
Complete and move-in ready.
Interested in Lot 43?
Let us know and we'll get back to you shortly with an answer.

